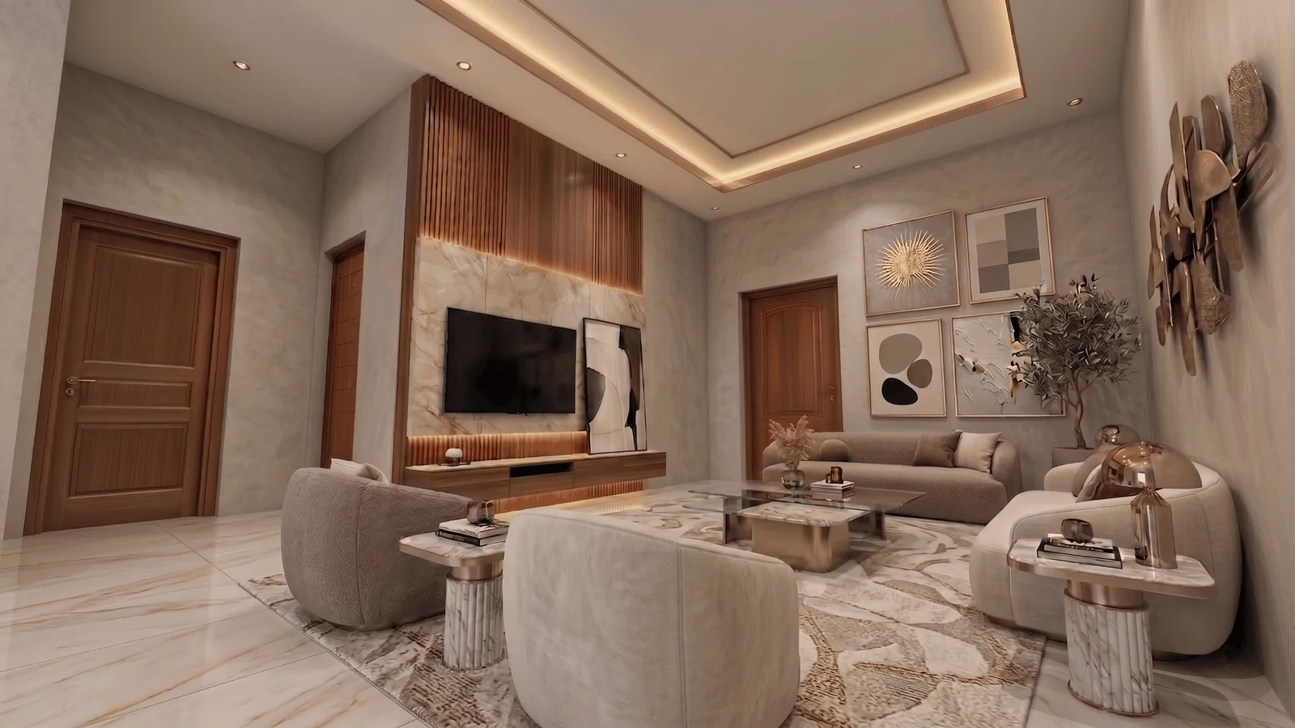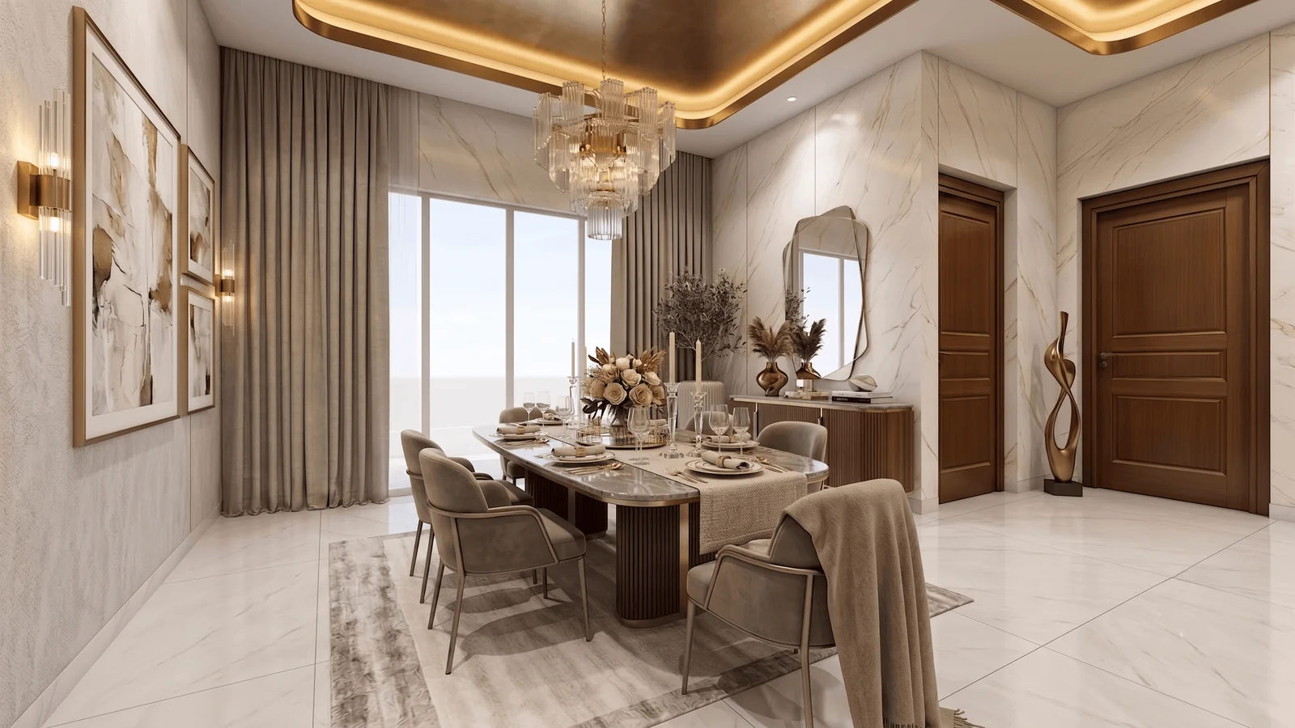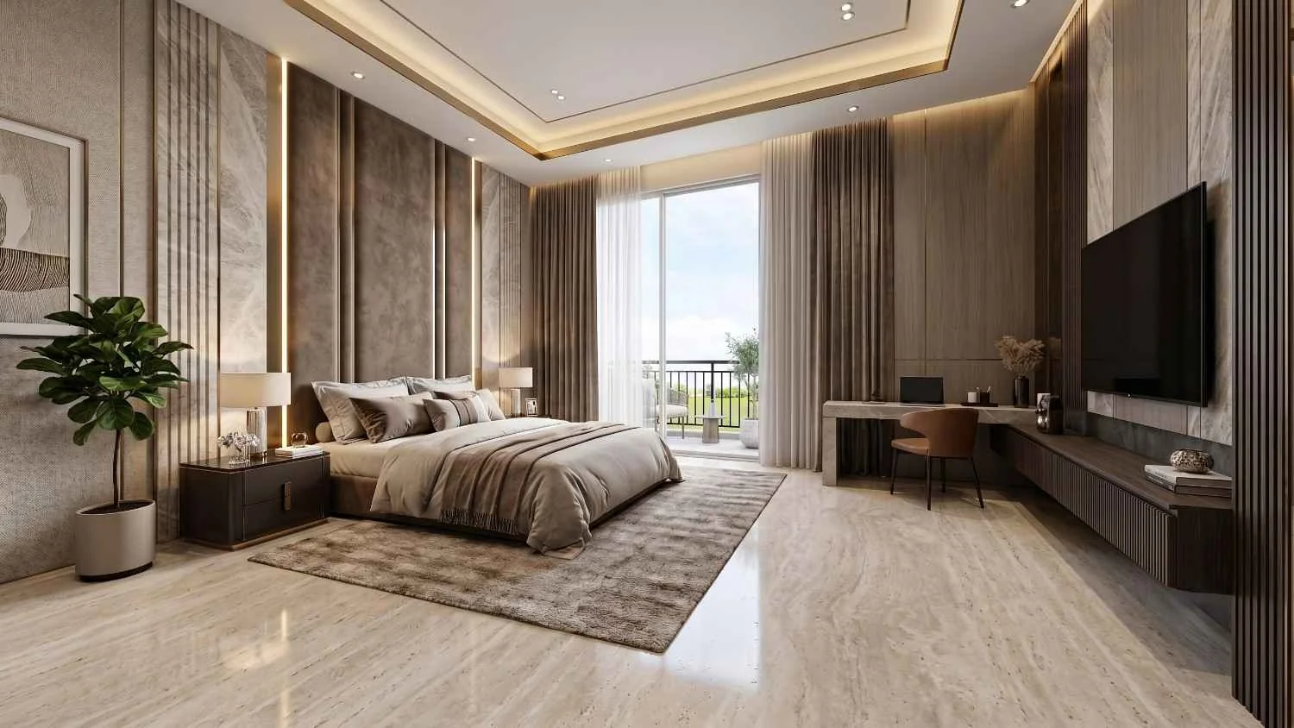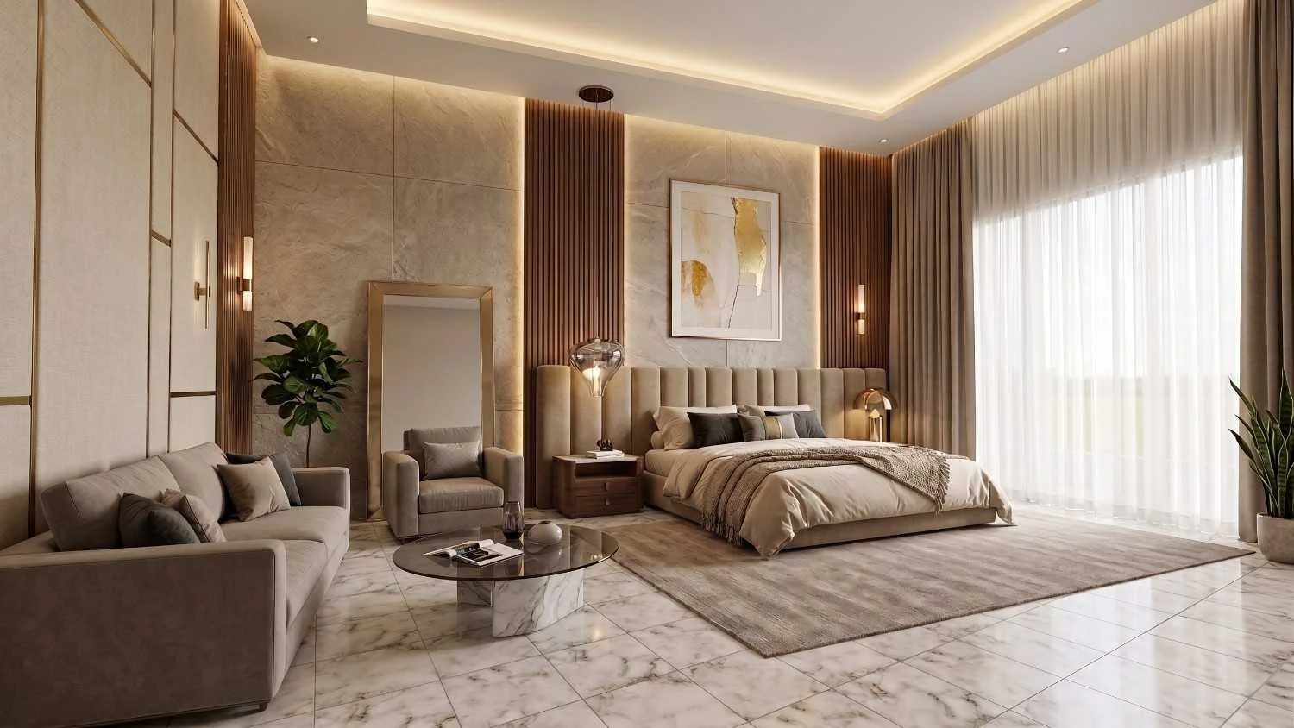
The 3 BHK Collection
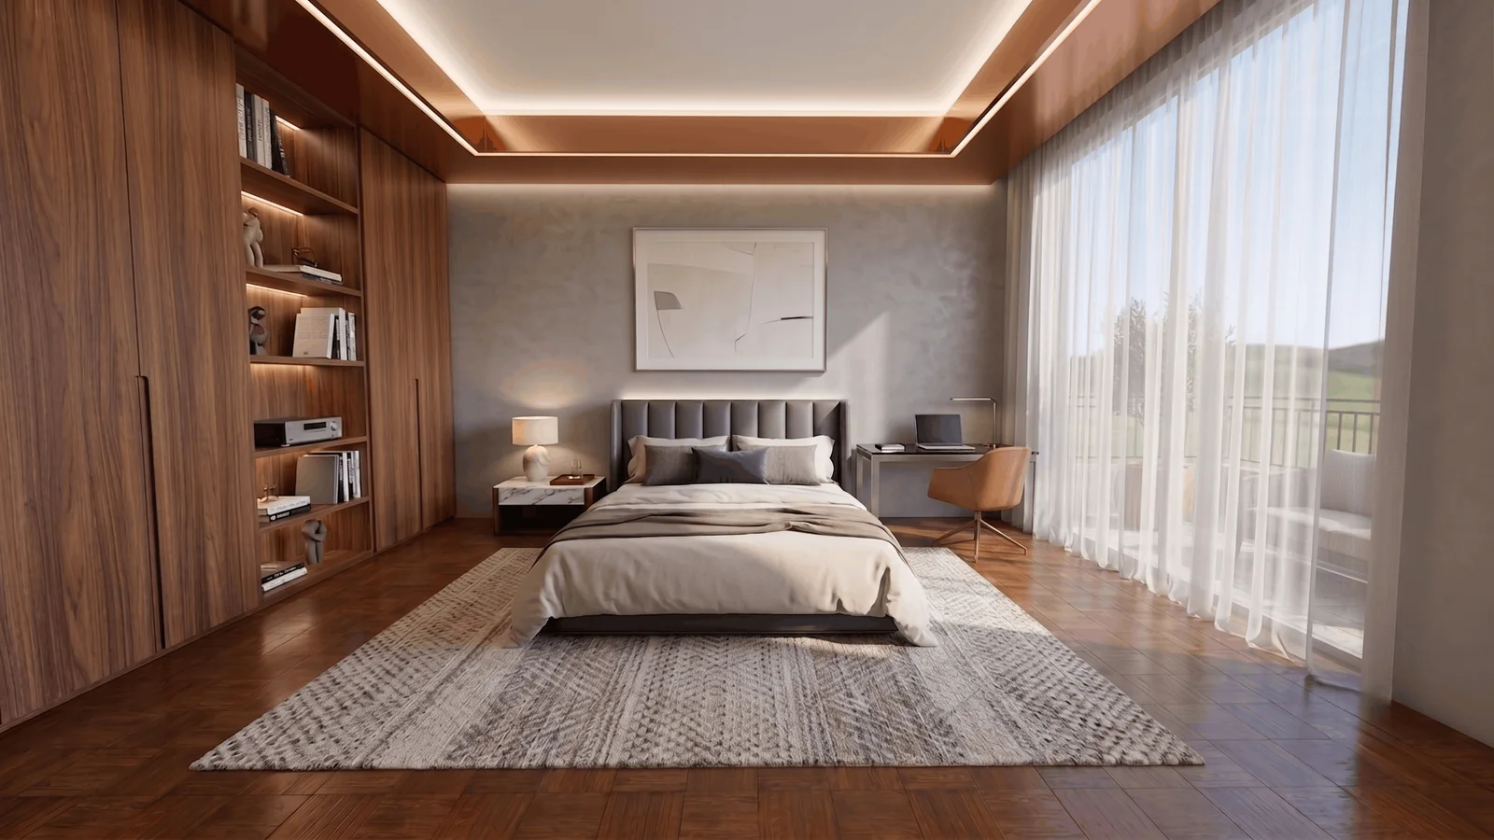
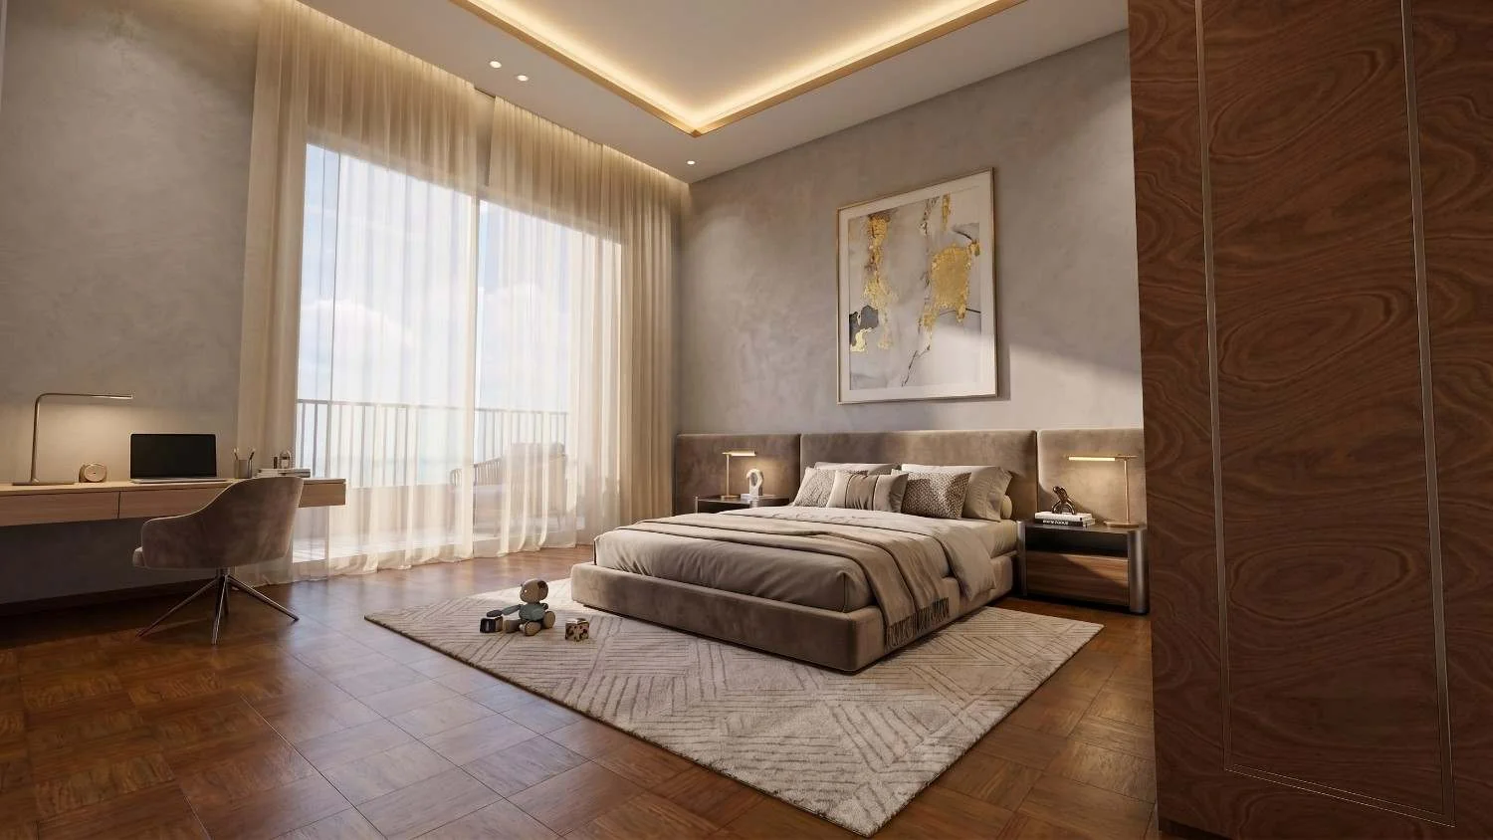
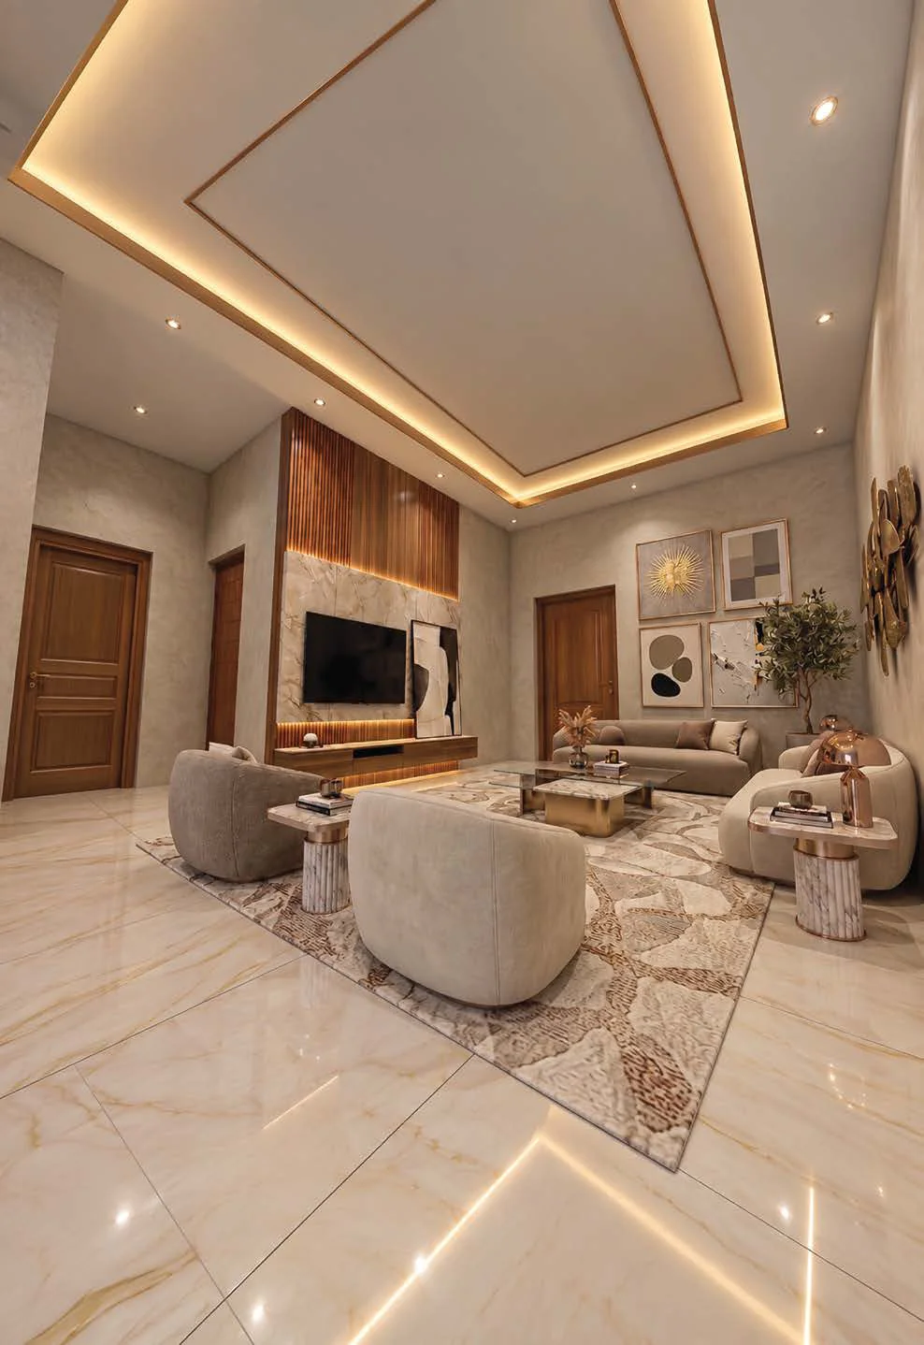
Seven layouts per floor across east, west and north-facing orientations, each with a utility, balconies off the living and master, and a home office in select units.


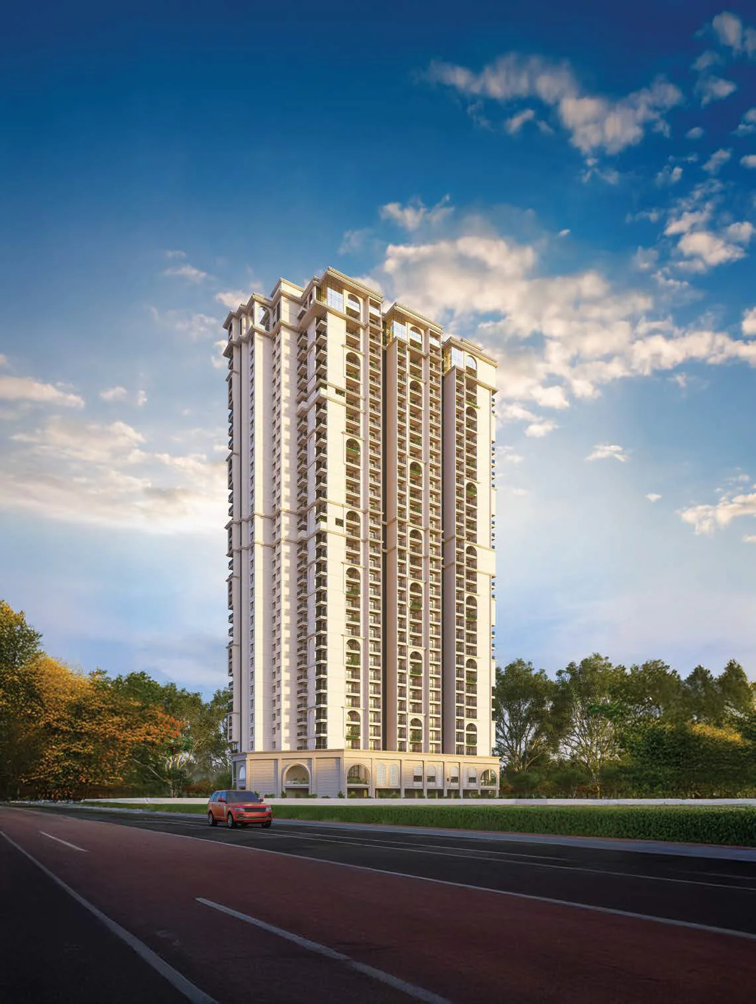
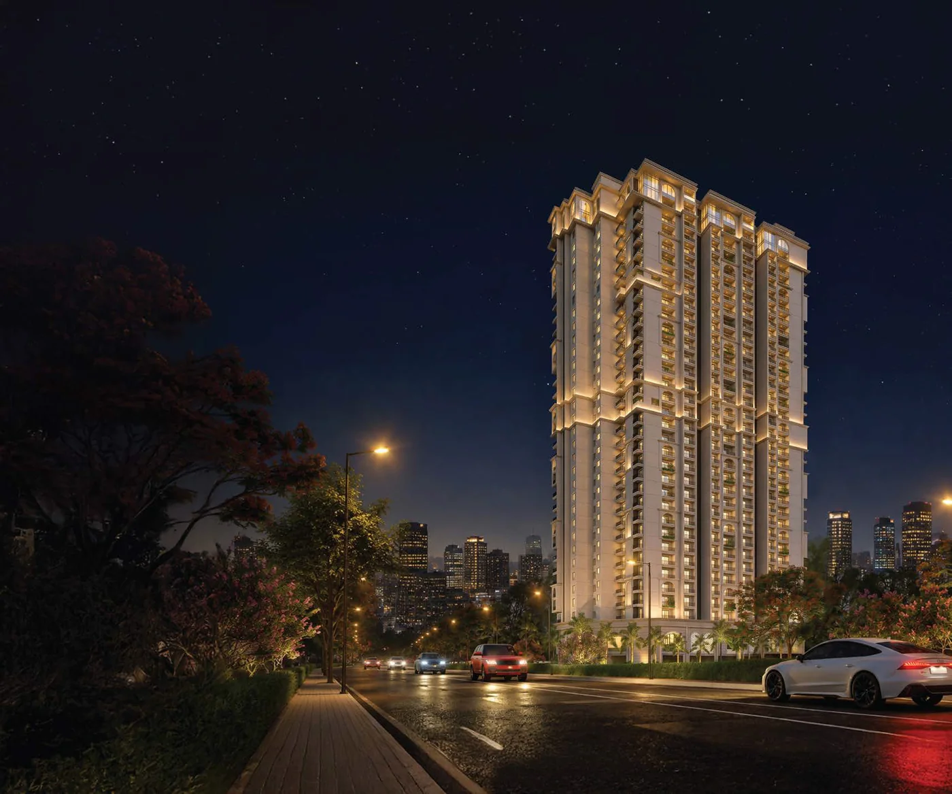
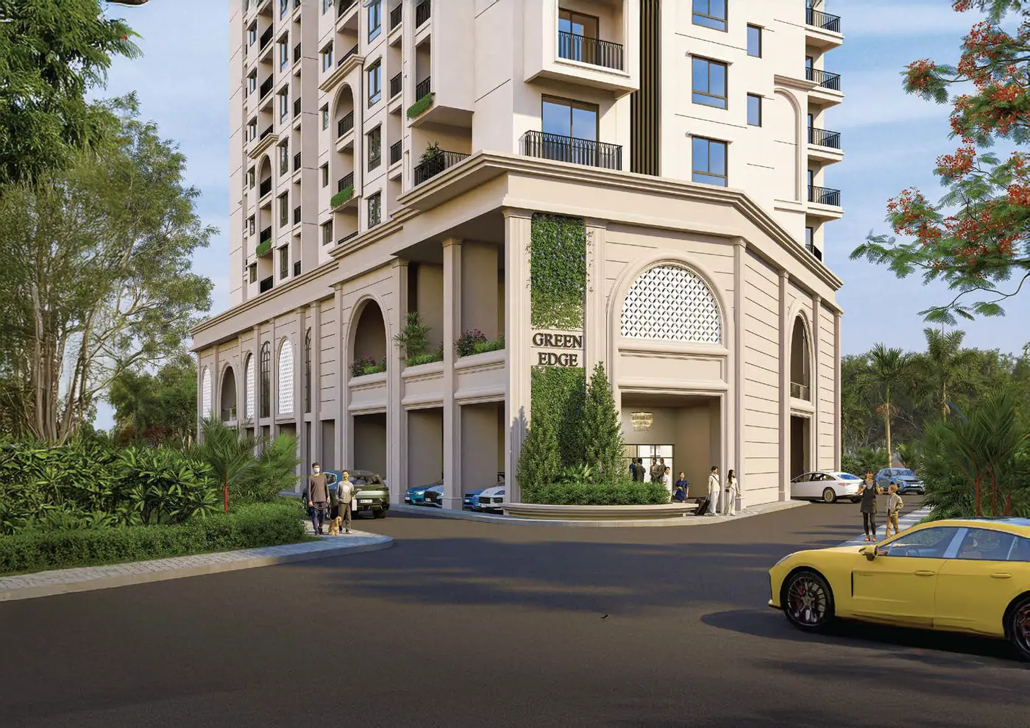
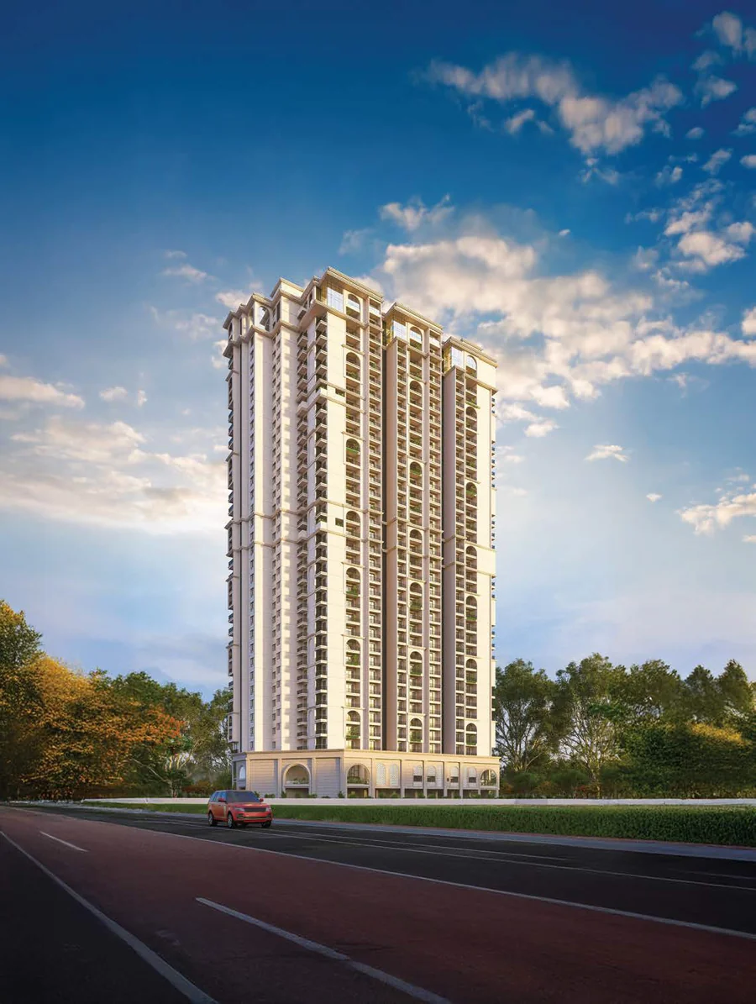
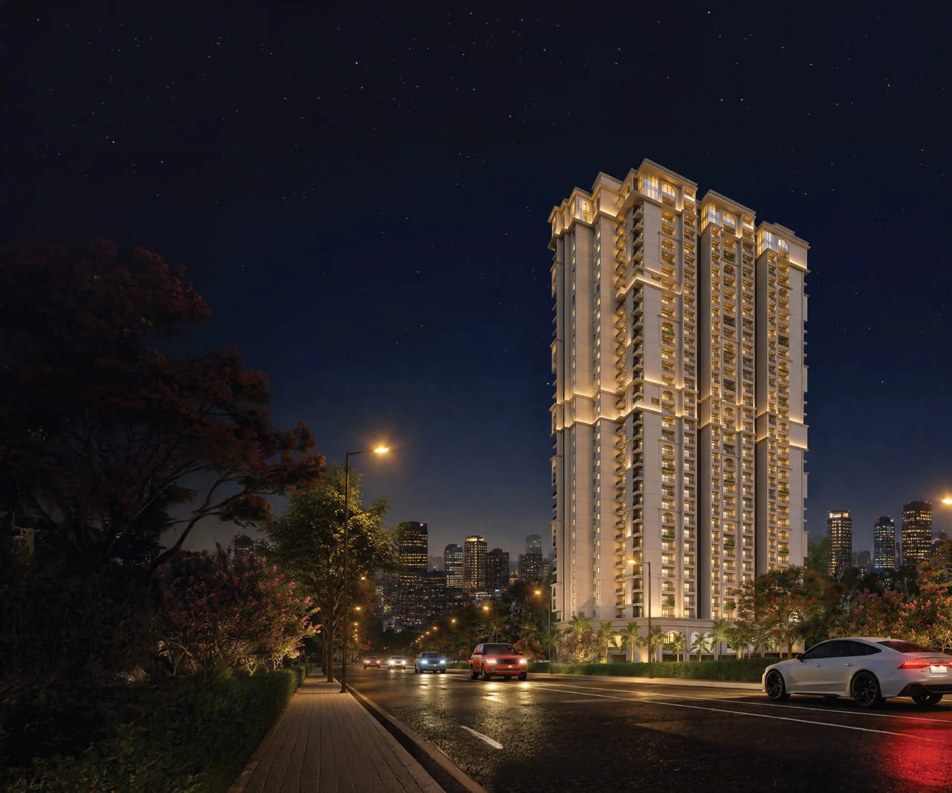
A 32-storey Mediterranean-inspired landmark between Whitefield and Hoskote, adjoining the Peripheral Ring Road. Seven homes per floor, 10-foot ceilings and a 14,962 sq. ft. clubhouse.
Share your details and our sales team will call you back with the price list, payment plan and site-visit slots.
Project Overview
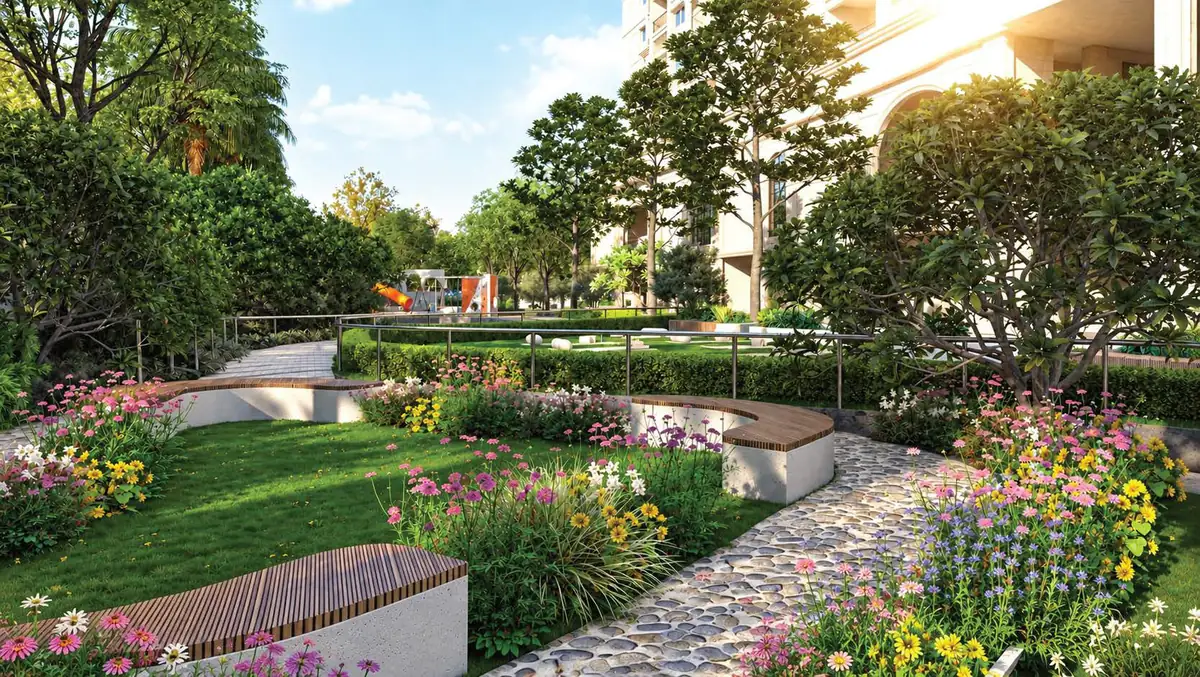
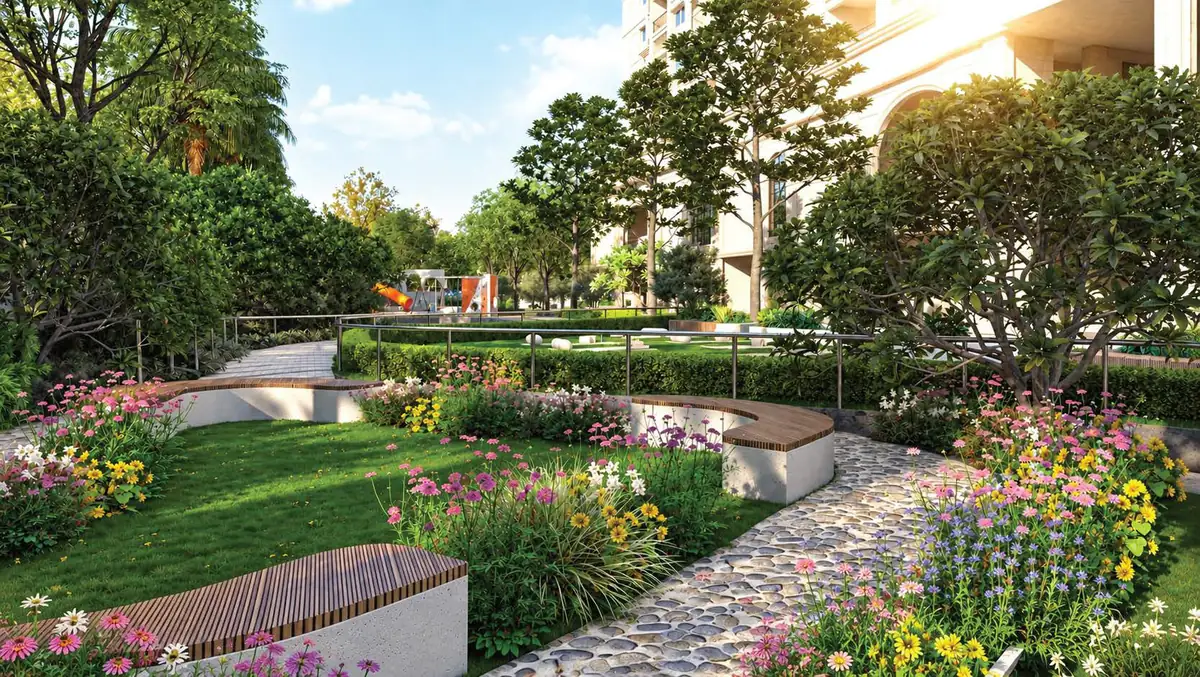
Silver Horizon is a single 32-storey tower by GreenEdge Infracon, set in the North-East corridor between Whitefield and Hoskote. Seven residences per floor, 6–12 feet of open space between units and 76% open ground give the development the density of a low-rise and the views of a high-rise.
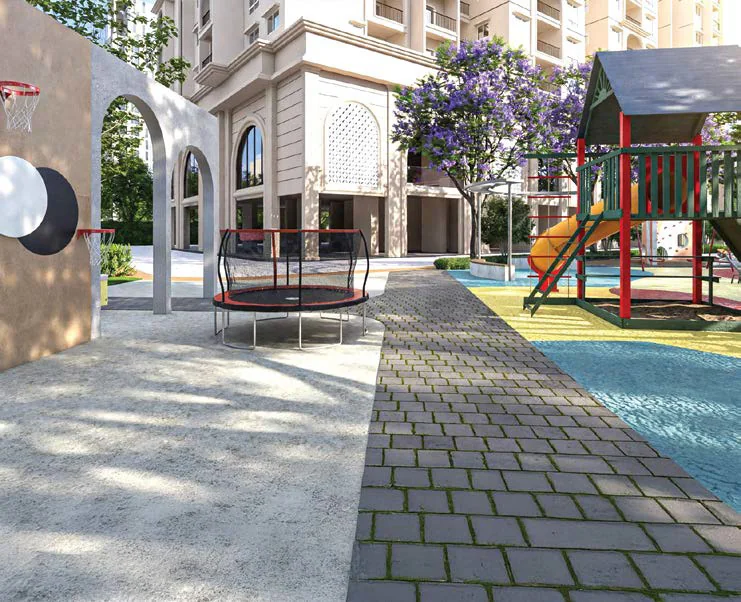
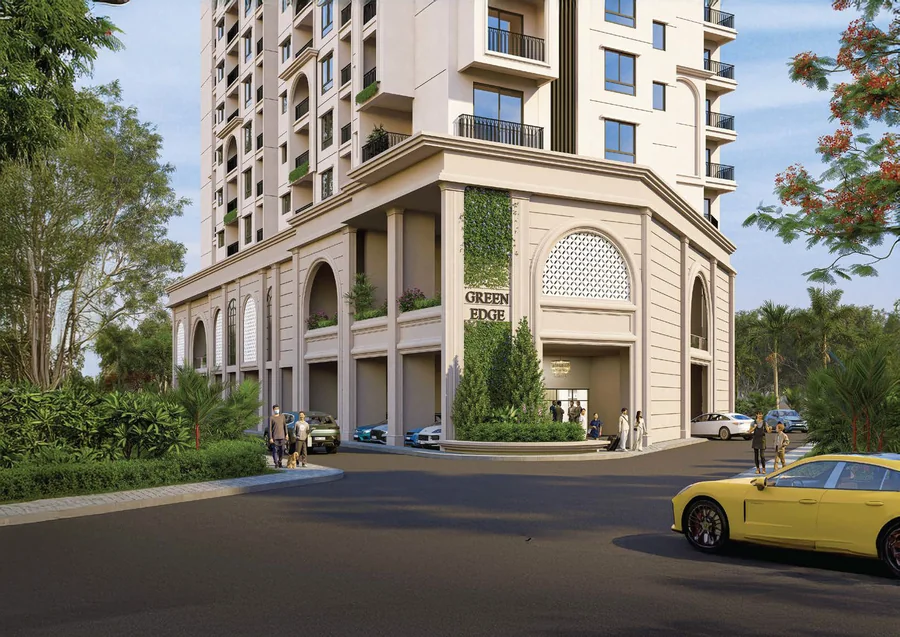
Homes are offered as 3 BHK residences of 1890–2015 sq. ft. and a 4 BHK duplex collection of 2975–3480 sq. ft. on the upper levels. Every home carries 10-foot ceilings, deep balconies and Mediterranean-inspired arched detailing carried through from the elevation into the arrival court.
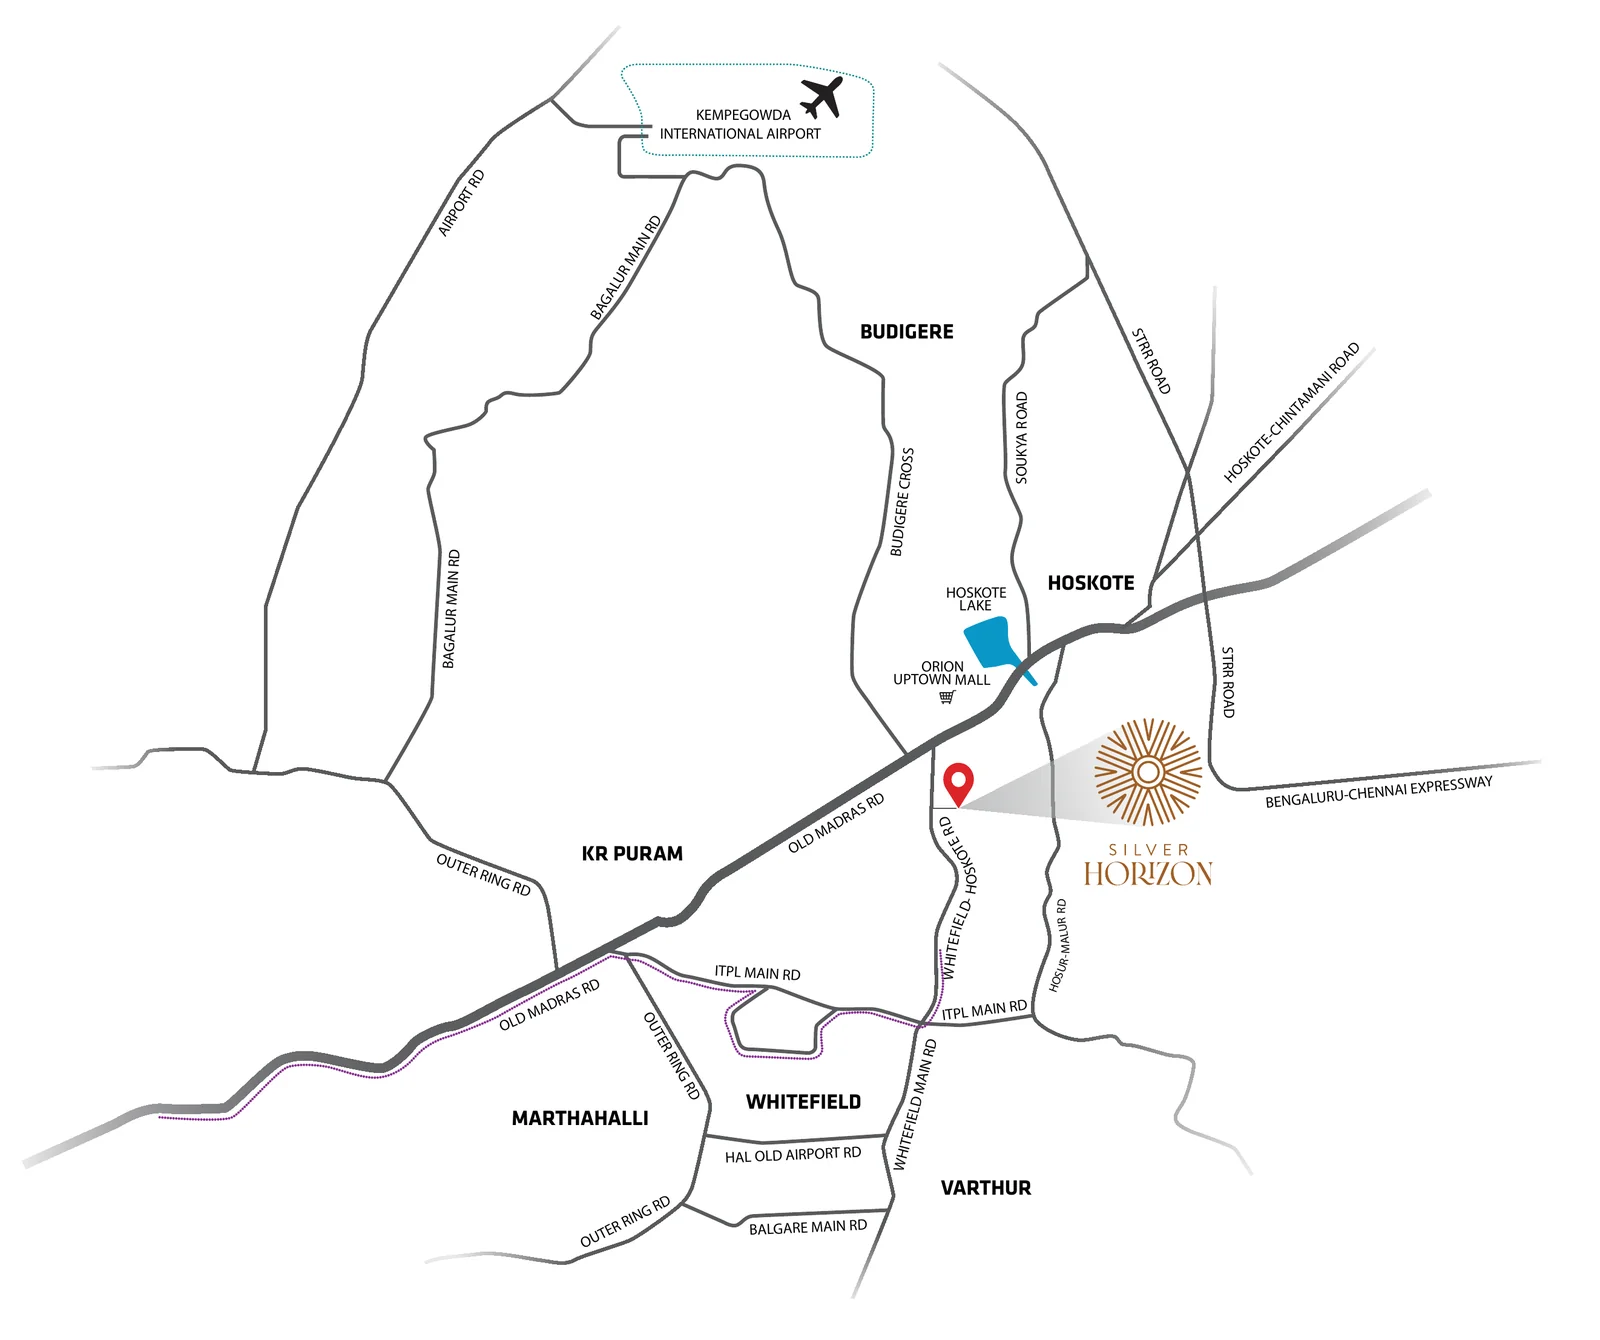
The site fronts a 40-ft road proposed to widen to 60 ft, sits adjoining the upcoming Peripheral Ring Road and is 500 metres from East Lalbagh, with Whitefield’s tech parks within a 7 km band.
The Residences
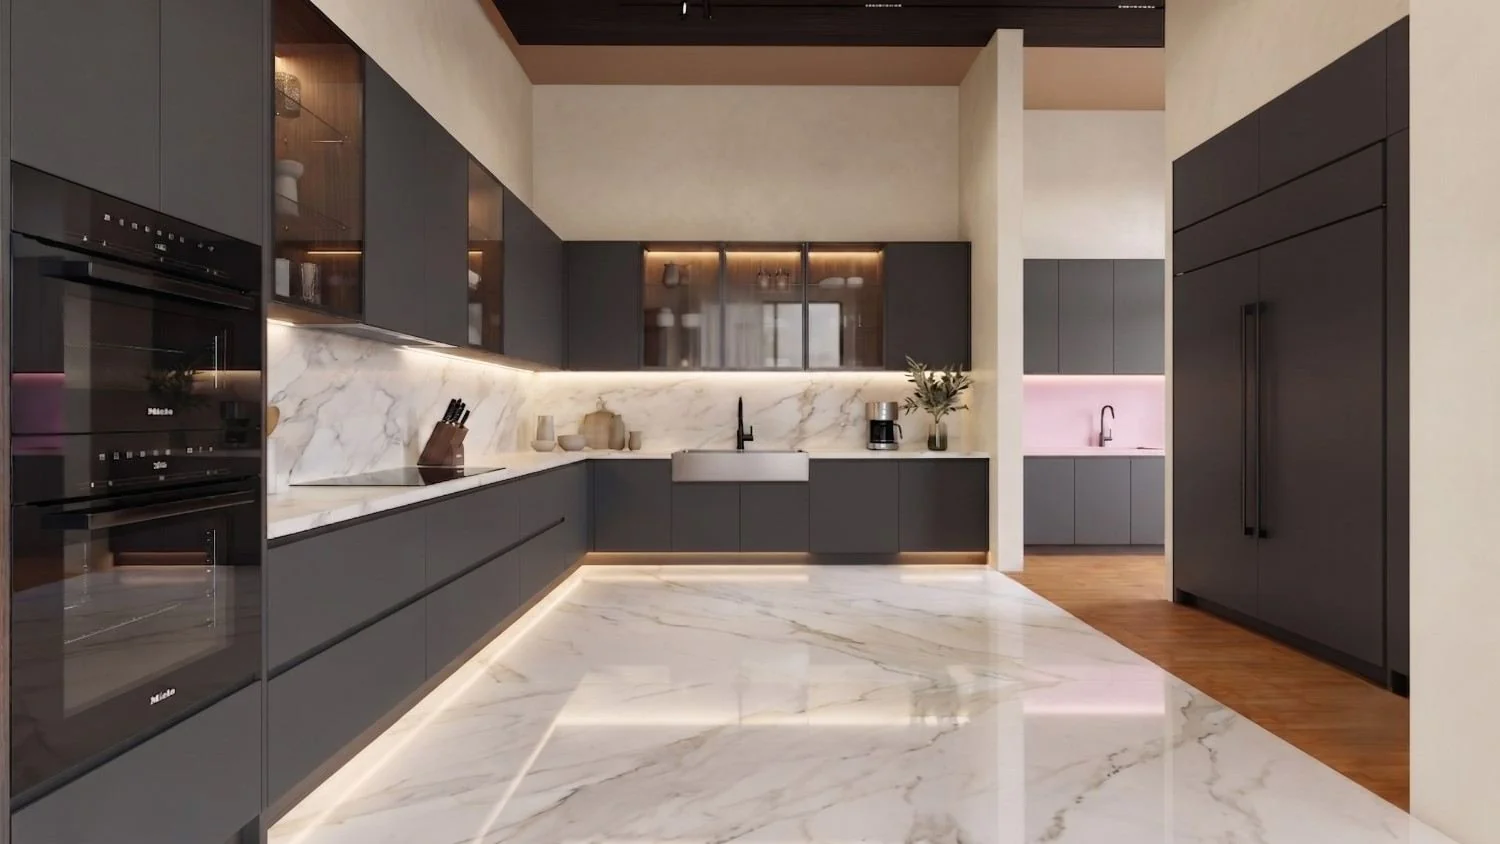
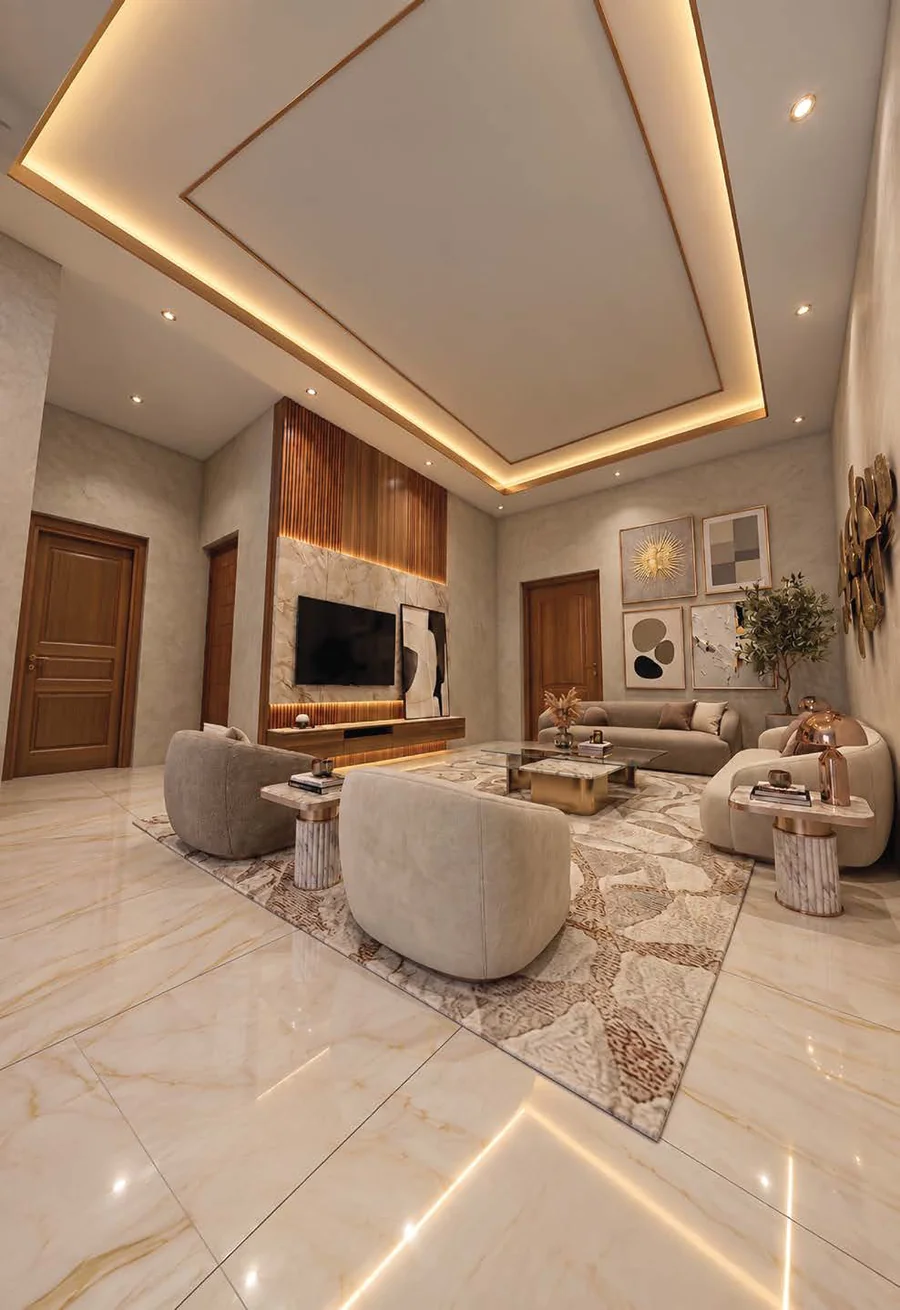
Expansive layouts, abundant daylight and 10-foot ceilings, finished with premium CP and sanitary fittings, designer modular switches and contemporary flooring throughout.
Seven layouts per floor across east, west and north-facing orientations, each with a utility, balconies off the living and master, and a home office in select units.

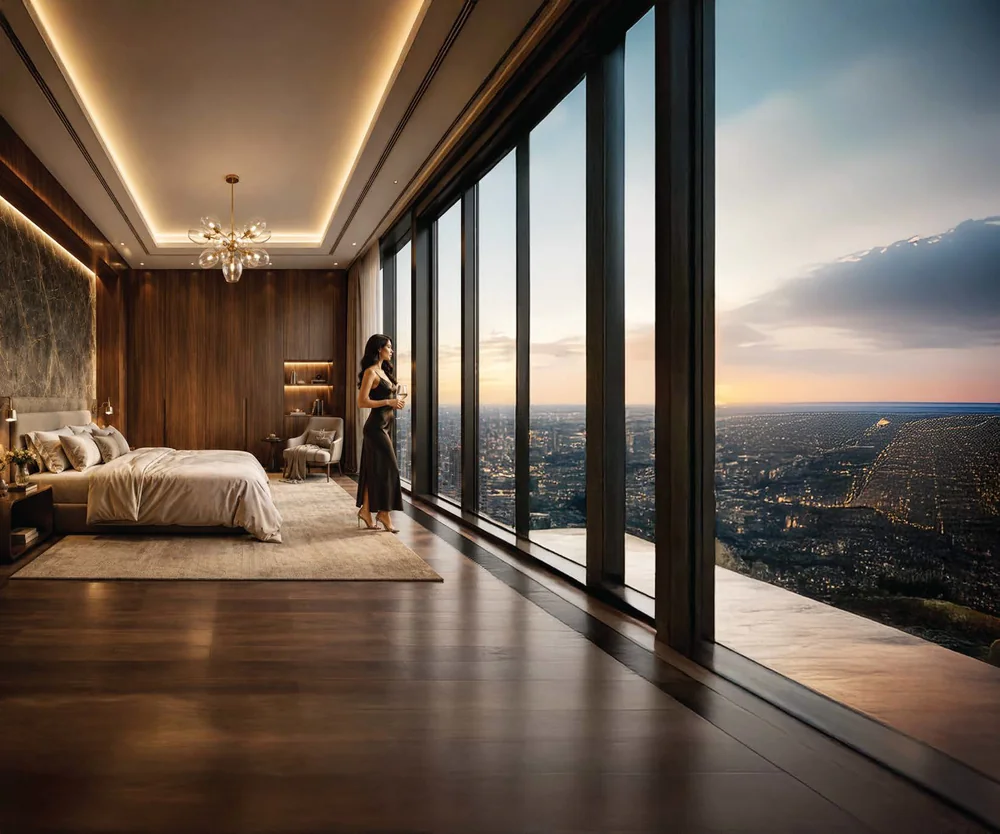
4 BHK duplexes on the 32nd floor — two beautifully connected levels designed for evolving families, with the tower’s longest skyline frontage.
8-ft re-veneer doors with Yale-class smart locks, TOTO or equivalent sanitaryware, Schneider modular switches, Havells/Polycab concealed wiring and home-automation provision.
Amenities
Floor Plans & Master Plan
Unit numbers follow the floor plan. Super built-up area (SBUA) and carpet area (CA) are shown for each layout.
Lower Floor
Upper Floor

Gallery

Location & Connectivity
Kajisonenahalli, Bidarahalli Hobli, Bangalore East 560067. Airport access via the bypass; Whitefield’s tech parks within a 7 km band.




About the Developer
GreenEdge Infracon builds in East Bengaluru, with a portfolio concentrated around Whitefield, Varthur, Kadugodi and Bidarahalli Hobli. The company’s stated focus is thoughtfully designed spaces that combine timeless architecture, quality craftsmanship and future-ready living, delivered on time at honest prices.
Approvals
Karnataka RERA Reg. No. PRM/KA/RERA/1251/446/PR/071026/009002 · rera.karnataka.gov.in
FAQs
The project is at Kajisonenahalli, Bidarahalli Hobli, Bangalore East 560067 — in the North-East corridor between Whitefield and Hoskote. It fronts a 40-ft road proposed to widen to 60 ft and sits adjoining the upcoming Peripheral Ring Road alignment.
3 BHK residences from 1,890 to 2,015 sq. ft. and a 4BHKs are only 5 penthouses of 3480 sq. ft. Browse each unit in the Floor Plans section above.
The expected possession date for Silver Horizon is August 2030.
Seven residences per floor across east, west and north-facing orientations, with 6–12 feet of open space between units for cross-ventilation and privacy.
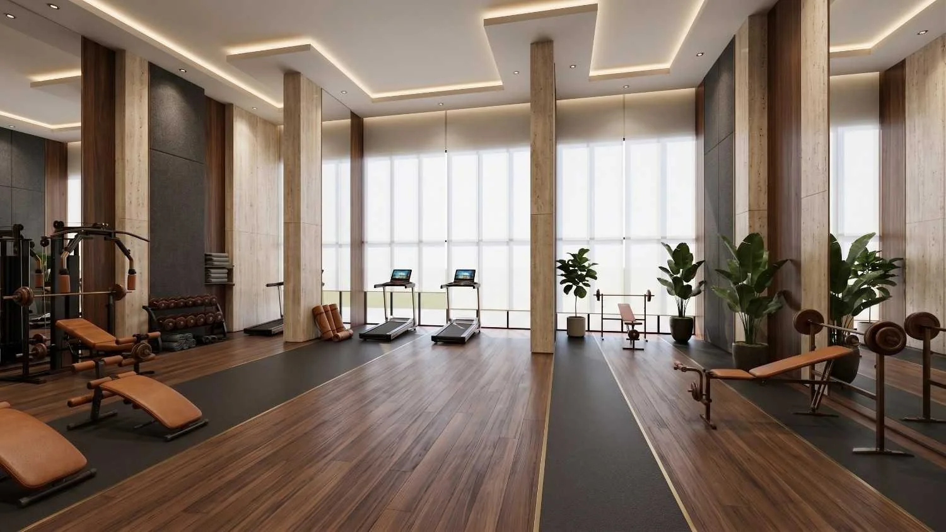
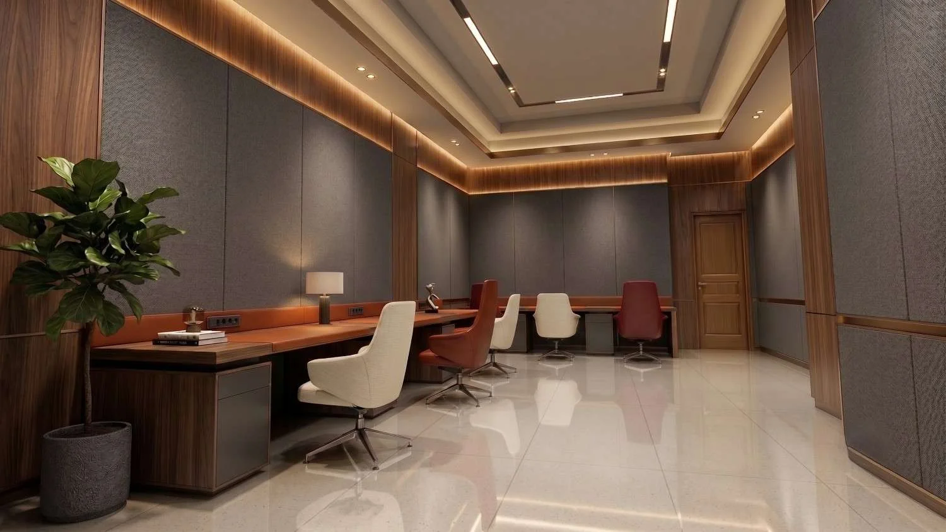
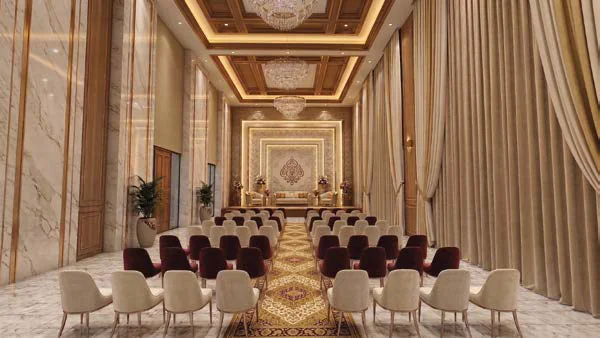
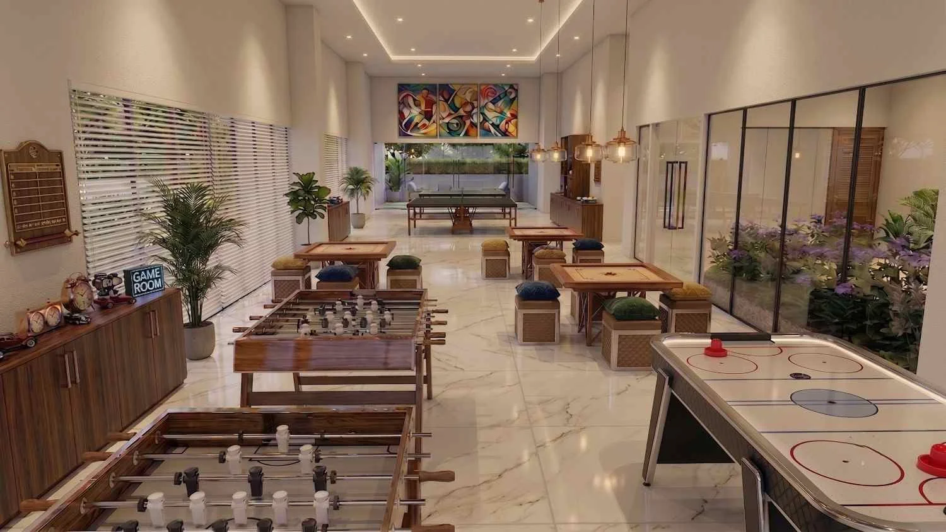
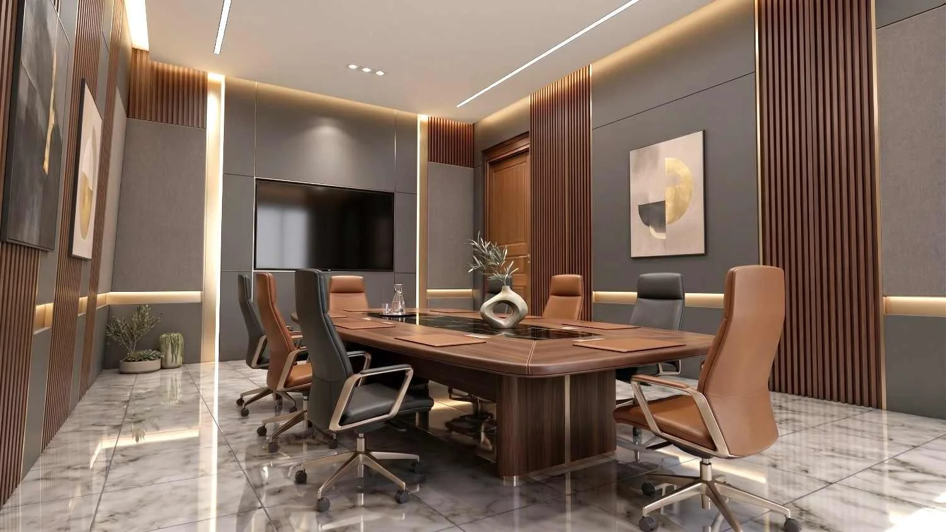
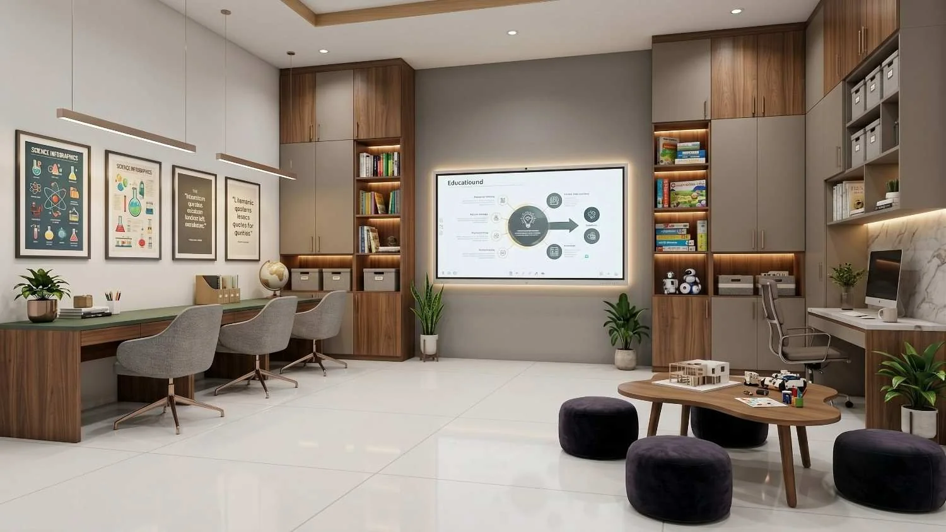
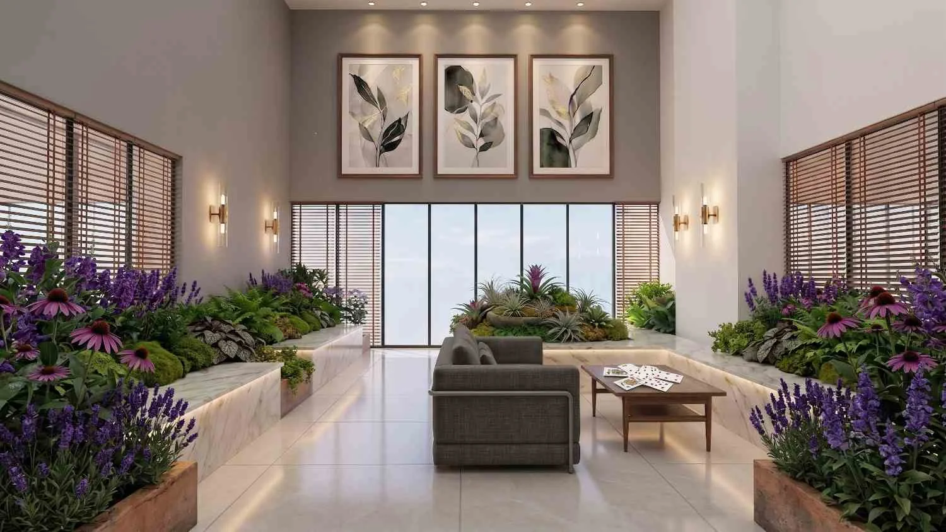
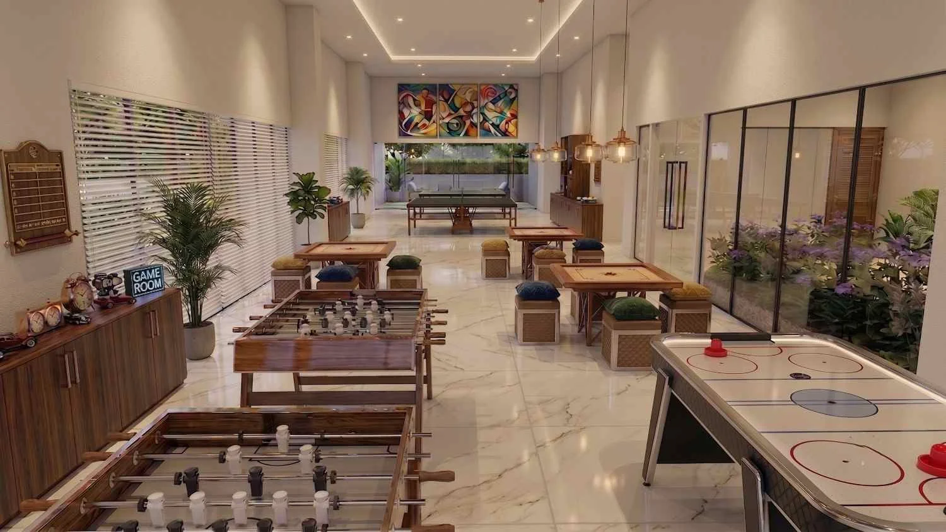
The 14,962 sq. ft. clubhouse on the first floor has a swimming pool, gym, yoga and aerobics studio, co-working space, multipurpose hall, guest rooms, tuition / activity room, indoor games, table tennis and an outdoor dining and cards area.
Yes. There is provision for EV parking, plus a dedicated space for car charging in visitor parking.
Softened water from an exclusive Water Treatment Plant, a Sewage Treatment Plant whose treated water is used for landscaping and flushing, rainwater harvesting tanks and recharge wells, and organic waste converters — with 76% of the site kept as open space.
The project is sanctioned by BDA, SEIAA, KSPCB, AAI, BESCOM and BSNL, with water permission from Kannamangala Gram Panchayath. The Fire NOC from Karnataka State Fire & Emergency Services is awaiting approval. The project is registered with Karnataka RERA under registration number PRM/KA/RERA/1251/446/PR/071026/009002.
Architecture by DB Architects Pvt Ltd, design by Alonum Design, MEP by Greets Building Services Pvt Ltd and landscape by Aranya, The Landscape Studio.
Use the “Register Your Interest” form or call +91 88675 89797 — our sales team will share the price list, payment plan and site-visit slots.
Our team typically responds within one working day.